
Emergency Garage Door Repair
Urgent attention for doors stuck open, jammed part-way, or hanging crooked.
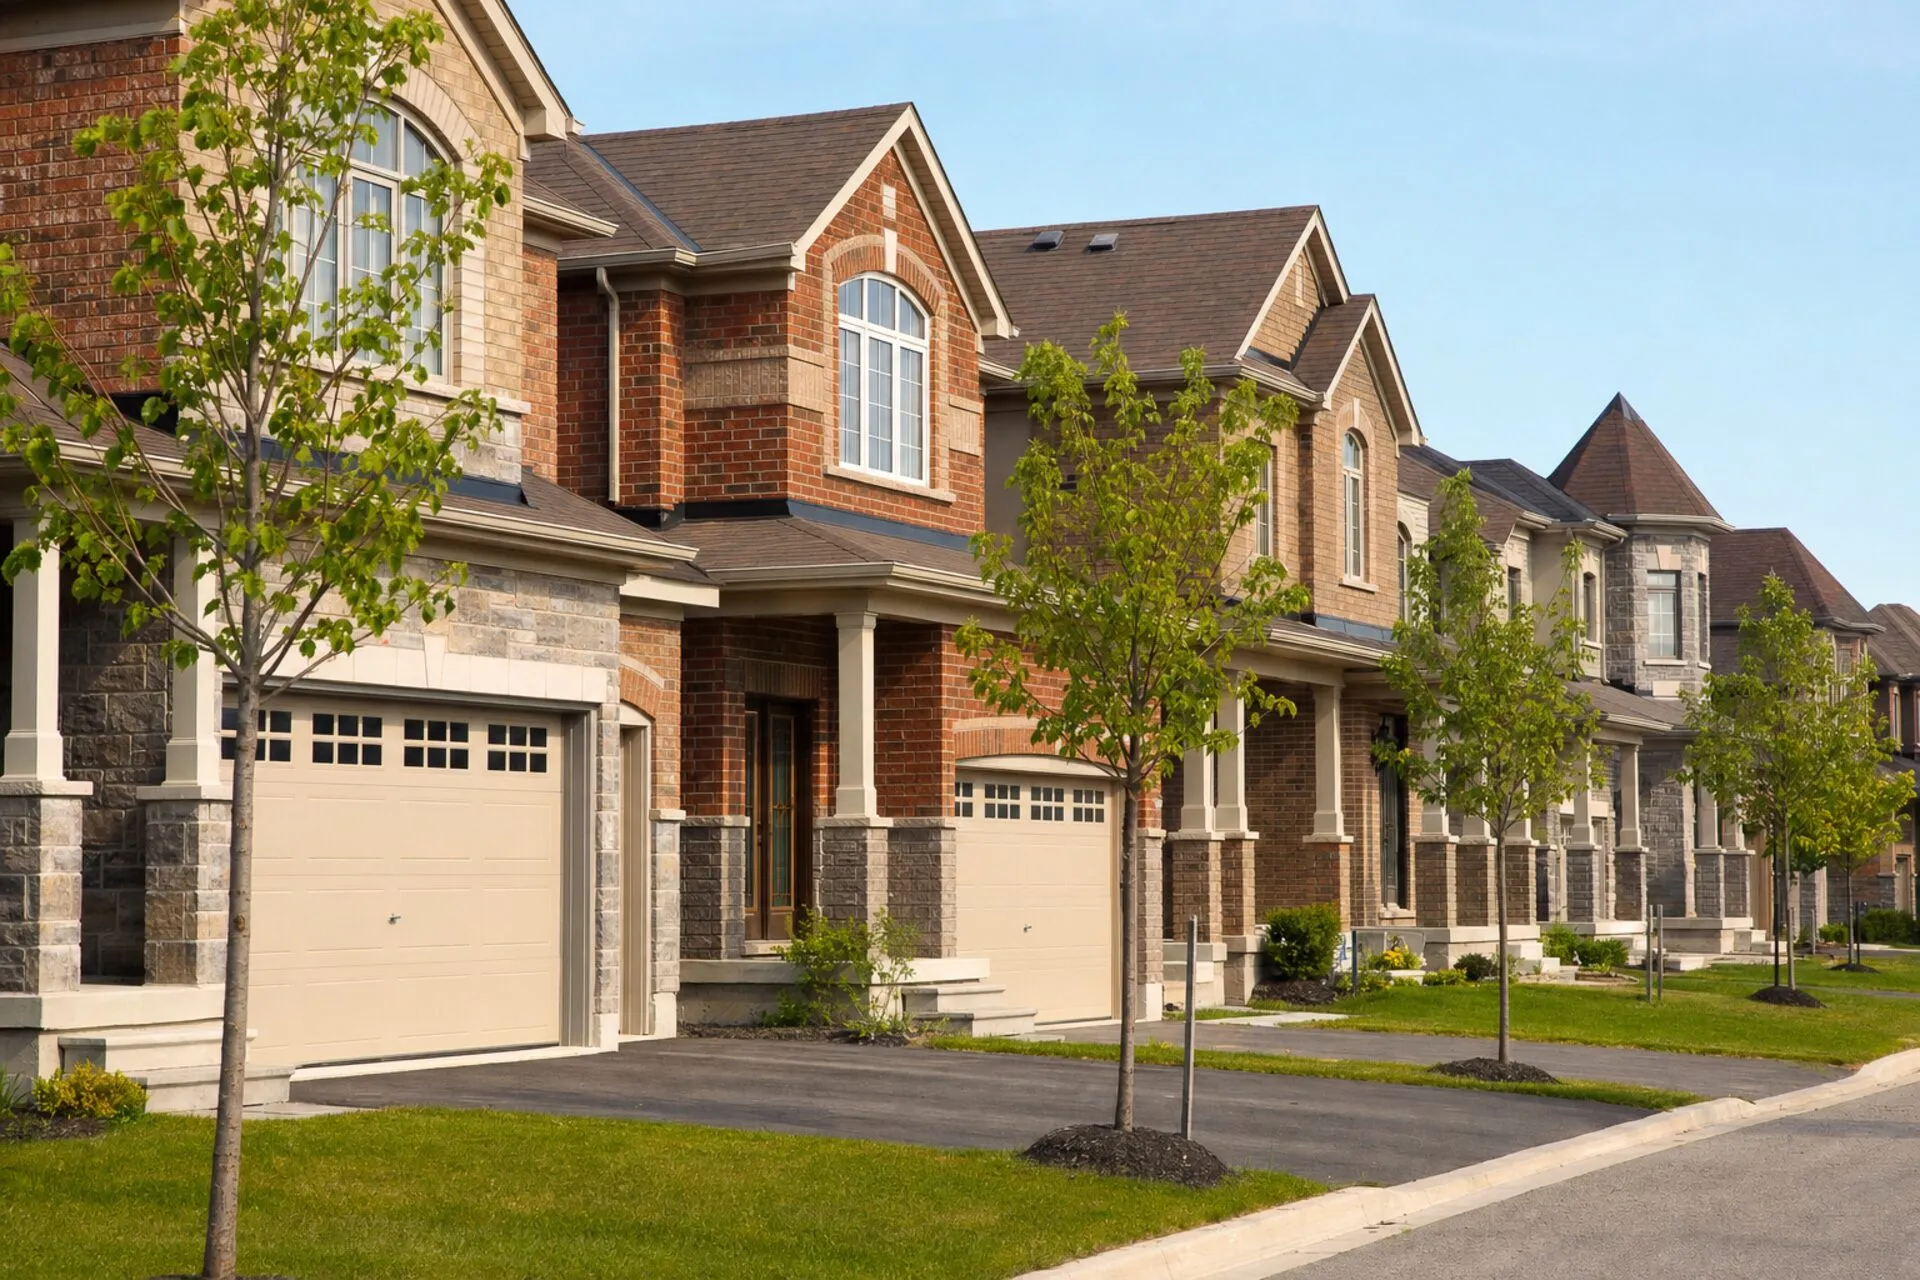
View serviceNorthwest Brampton is the newest large build in the city, with 76 per cent of its homes completed between 2011 and 2016. The stock splits almost exactly in half between single-detached at 45 per cent and row housing at 45 per cent, and the detached and semi-detached houses are described as large two-storey homes on narrow lots. The City's own townhouse guidance notes that in this configuration garages and driveways visually dominate the streetscape, with unit widths of six to six and a half metres typical.
Northwest Brampton, Brampton, Ontario · L7A
The city's newest large subdivision area, 76 per cent built 2011 to 2016, split evenly between single-detached and row housing at 45 per cent each
Booking requests are confirmed by email after availability is checked
Mississauga Road, Wanless Drive, Mayfield Road
Northwest Brampton is the newest large subdivision area in the city. Seventy-six per cent of its homes were built between 2011 and 2016, with 10 per cent from 2001 to 2005 and 5 per cent from 2006 to 2010, and development that began in the 2000s is still going on. It sits conveniently for the Mount Pleasant GO station, with Mississauga Road, Wanless Drive and Mayfield Road framing it. Beyond it lies Heritage Heights, described as one of the city's last remaining greenfield areas.
The dwelling split is the striking figure: 45 per cent single-detached and 45 per cent row housing, with 7 per cent low-rise apartment. The detached and semi-detached houses are described as large two-storey homes on narrow lots. The City's own townhouse guidance is candid about what that produces, noting that integrated front-loaded garages typically occupy up to half the front face of a unit and that garages and driveways visually dominate the streetscape, with unit widths of six to six and a half metres typical.
Narrow-frontage townhouse geometry sets hard limits. Under the City's guidance a unit six to seven metres wide takes a one-car garage with a door up to 2.5 metres, seven to eight metres allows 3.1 metres, and eight metres or more allows 3.7 metres, with at least 5.8 metres from the property line to the garage door so a parked car does not overhang the sidewalk, and single-car driveways limited to 2.75 metres. In practice that means a small door, a short driveway and almost no side room. Work is done from inside, parts are chosen to fit the actual clearances, and access is arranged in advance because the street cannot absorb an extra vehicle.
On stock this recent the sections are sound, so the work concentrates on operators, sensors and the guide hardware that narrow openings load unevenly.
References: HoodQ: Northwest Brampton neighbourhood profile · City of Brampton: Transit-Supportive Townhouse Design Guidelines · City of Brampton: Heritage Heights Community · Brampton Guardian: Heritage Heights one step closer to construction
Urgent attention for doors stuck open, jammed part-way, or hanging crooked.
View service
Counterbalance tension, bearings and shaft hardware corrected on intact springs.
View service
Fractured torsion and extension springs replaced with correctly matched sets.
View service
Slack, frayed or unwrapped lift cables renewed and rewound on the drums.
View service
Seized rollers renewed, bent rails corrected, derailed doors re-railed and squared.
View service
Fault-finding on openers that hum, stall, reverse, or ignore their controls.
View service
Operators sized to the door and fitted with tested safety reversal systems.
View service
Dented, split or corroded sections matched to the door already on the opening.
View service
Replacement doors measured to the opening, the headroom and the side room.
View service
Balance test, hardware torque, lubrication and a full safety-system check.
View serviceBook here and we'll confirm your time window by email, usually the same day.
Northwest Brampton falls in the L7A postal group. This is the stretch of Brampton this page covers.
Map data © Google. Pin shows the service area, not a walk-in location — all work is done at your home.
A real callout, not stock imagery.
A sectional door pulled off its tracks, taken down and supported on site so it could be checked and re-hung safely — photographed on the job.